
Property photo 1
Property photo 2
Property photo 3
Property photo 4
Property photo 5
Listed by Realty ONE Group West, Tamara Eckenrod, Listing Contact: 909-519-5069
3 Beds
3 Baths
1,731 sqft

$599,999

11262 Sweetwater DR, Riverside CA, 92505

Price per sqft$346.62
Built in1985
Property size1,731 sqft
Property typeResidential

Overview

Active

Listed Oct 16, 2026

Updated 4h ago

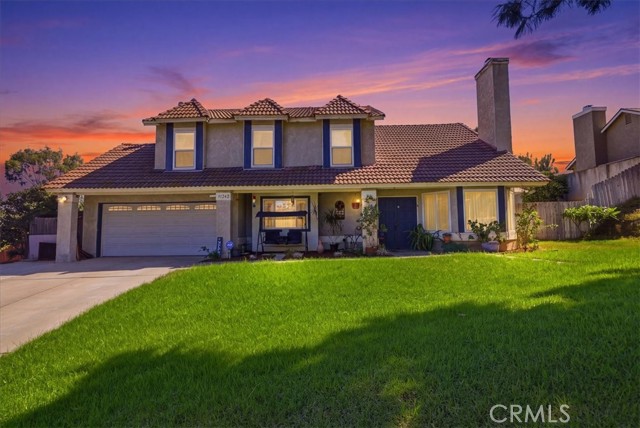
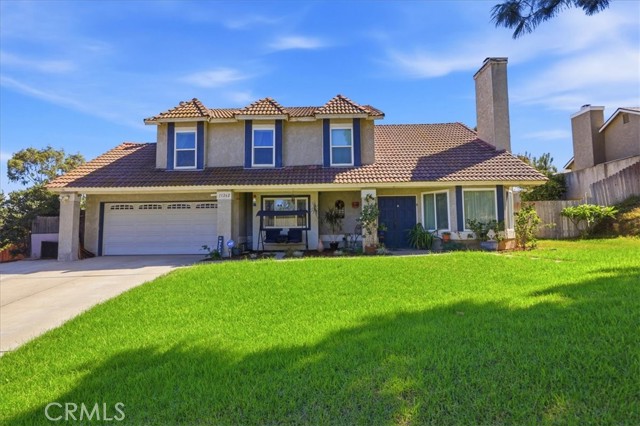
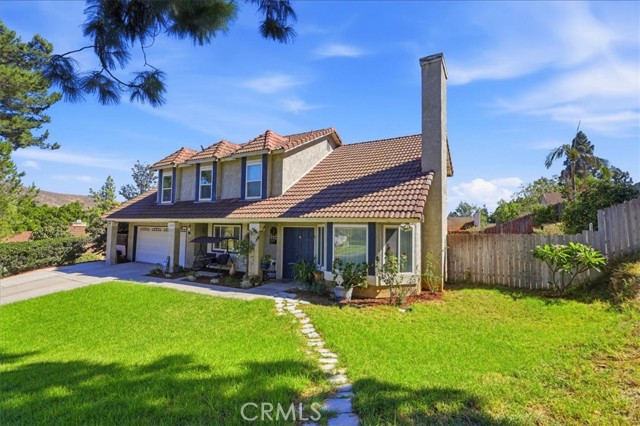
Discover the charm and tranquility of this inviting home nestled in the highly desirable La Sierra Heights neighborhood of Riverside, a peaceful and serene community. Offering 1,731 square feet of living space, this home features 3 bedrooms, a spacious loft, 2.5 bathrooms, and an expansive pool-sized lot with endless possibilities for outdoor living and entertaining. Step inside to a welcoming foyer highlighted by soaring vaulted ceilings and an impressive brick fireplace that serves as the focal point of the living room. The kitchen features granite countertops, bay window and abundant storage, while the adjoining dining area and family room create a comfortable, functional space for everyday living and gathering with family and friends. A convenient downstairs powder room adds to the home's thoughtful layout. Upstairs, you'll find all three bedrooms and a generous loft that offers exceptional versatility, perfect for a home office, playroom, creative space, or additional retreat. The spacious primary suite features a large closet and an ensuite bathroom complete with dual sinks, a separate shower, and a soaking tub. The secondary bedrooms are generously sized, providing comfort and flexibility for family members or guests. Step outside to discover the possibilities of the expan

$3,992/mo

Est. mortgage payment based on a $599,999 home price.

All estimates are provided by Luxury Presence for informational purposes only. Actual amounts may vary.

Additional information

MLS® ID
CRIG26224355

Interior Features

Bedrooms
3
Bathrooms
3
Fireplace
Yes
Cooling
Yes
Heating
Yes
Basement
No

Exterior Features

Lot Size
0.2 Acres

Other Property Details

Garage
Yes
MLS provider logo

Listed by Realty ONE Group West, Tamara Eckenrod DRE:01845483,
Listing Contact: 909-519-5069 

All information deemed reliable but not guaranteed and should be independently verified. All properties are subject to prior sale, change or withdrawal. Neither listing broker(s) nor Pamela King-Peres shall be responsible for any typographical errors, misinformation, misprints and shall be held totally harmless.

The data relating to real estate for sale on this website comes in part from the Internet Data Exchange program of the MLS Listings, Inc. MLS system. Real estate listings held by brokerage firms other than Pamela King-Peres are marked with the Internet Data Exchange icon (a stylized house inside a circle) and detailed information about them includes the names of the listing brokers and listing agents.

©2026 MLS Listings, Inc. All rights reserved. 2026

Data last updated 3:47 AM UTC, 10/17/2026


Powered by Luxury Presence
